
What Is a Straight Kitchen?
Straight Modular Kitchen: Simple, Efficient One-Wall Design
A straight modular kitchen places all cabinets, the sink, hob and storage along a single wall, keeping the rest of the room open.
It is the easiest layout to plan, the quickest to install and often the most budget-friendly, which makes it a popular choice for compact apartments, 1 BHK and 2 BHK homes and open-plan living spaces in Ahmedabad.
- Ideal for walls of about 8 to 12 feet
- Best for compact and open-plan homes
- Made in the GKD factory, installed by our team
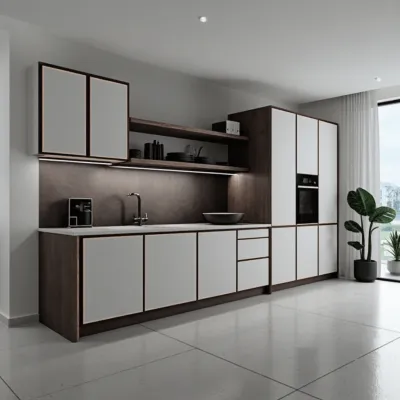
- Saves Floor Space Everything on one wall
- Budget Friendly Fewer cabinets, no corners
- Easy Workflow Store, wash, cook in a line
- Easy to Maintain Simple, clean layout
Smart Planning
What Goes Into a Straight Kitchen
-
Hob & Chimney Zone
Cooking area planned in the centre of the run, with a chimney above.
-
Tall Pantry Unit
A full-height unit at one end for groceries, oven or fridge.
-
Deep Drawers
Soft-close drawers for utensils, plates and heavy cookware.
-
Wall Cabinets & Shelves
Upper storage and open shelves to use the full wall height.
Other Kitchen Layouts
Need More Counter Space?
If your kitchen has more than one free wall, these layouts may suit you better.
-
L-Shaped Kitchen
Two connected walls, ideal for most homes.
View Design -
U-Shaped Kitchen
Three walls of storage for larger kitchens.
View Design -
Parallel Kitchen
Two facing counters for long, narrow spaces.
View Design -
Island Kitchen
A central island for open-plan homes.
Book a Consultation
Get a Quote for Your Straight Kitchen
Share your wall length and requirements. Our design team will call you back with a layout and quote.
Get a Free Kitchen Quote
FAQs
FAQs on Straight Modular Kitchens
A straight modular kitchen, also called a one-wall or single-wall kitchen, places all base cabinets, wall cabinets, the sink, hob and storage along one wall. It is a simple, efficient layout that saves floor space.
Yes. A straight kitchen is ideal for compact apartments, 1 BHK and 2 BHK homes and studio flats, because it uses a single wall and keeps the rest of the floor open.
A straight kitchen works well on a wall of about 8 to 12 feet. Our designers plan the hob, sink and storage to suit the exact length of your wall.
Yes. With tall units, deep drawers, corner-free base cabinets and full-height wall cabinets, a straight kitchen can offer plenty of storage on a single wall.
Usually yes. A straight kitchen uses fewer cabinets and no corner units, so it is often the most budget-friendly modular kitchen layout.
Yes. GKD Space Concepts designs, manufactures and installs straight modular kitchens across Ahmedabad and nearby cities, from site measurement to final installation.
Where We Work
Modular Kitchen Service Areas in Ahmedabad & Nearby Cities
GKD Space Concepts designs, manufactures and installs modular Kitchen across Ahmedabad — with most of our recent work in the newly developed residential belts on the west and north sides of the city. Free site visit, on-site measurement and complete installation are available in every area listed below.
Newly Developed Areas of Ahmedabad
Cities Near Ahmedabad We Serve
- Modular Kitchen in Gandhinagar
- Modular Kitchen in Sanand
- Modular Kitchen in Kalol
- Modular Kitchen in Dholka
- Modular Kitchen in Bavla
- Modular Kitchen in Kadi
- Modular Kitchen in Mehsana
- Modular Kitchen in Nadiad
- Modular Kitchen in Anand
- Modular Kitchen in Himmatnagar
Planning a project outside these areas? Talk to our team — we take up work across Gujarat depending on site size and schedule.