
Key Takeaways
- Smart space planning ensures your premium 3BHK or 4BHK feels organized and spacious.
- Thoughtful interior design creates cohesive and stylish living spaces throughout your home.
- Selecting high-quality materials and finishes enhances the aesthetic and functionality of your interiors.
- Effective storage solutions are tailored around your family's lifestyle for maximum convenience.
- Experienced Home Interior Designers In Ahmedabad can transform your vision into a beautifully executed reality.
Planning a premium 3BHK or 4BHK home can feel overwhelming when every room needs the right balance of beauty and functionality. From furniture placement to lighting and storage, small decisions make a big difference. At GKD Space Concepts, we offer personalized interior planning and execution as Home Interior Designers In Ahmedabad. Our focus is on creating elegant living spaces that match your family's lifestyle and everyday needs.
Start With Smart Space Planning for Every Room
A luxurious home is defined by more than just beautiful furniture. The layout should support comfortable movement, everyday activities, and practical storage without making rooms feel crowded.
For Premium 3BHK Interior Design, we focus on giving each bedroom a clear purpose while keeping the living and dining areas connected. In larger 4BHK homes, additional rooms can be planned for guests, work, or other family requirements.
Our team uses accurate site measurements, 2D layouts, and 3D visualization to help you understand the space before work begins. We plan furniture dimensions and circulation areas according to your home's actual layout.
Good space planning makes a premium home feel comfortable, organized, and naturally spacious.
Create a Seamless Connection Between Your Living Spaces with Thoughtful Interior Design.
Every room can have its own personality, but the overall home should follow a consistent design direction. Unrelated finishes and furniture styles can make even a spacious home look disconnected.
With our Home Interior Design in Ahmedabad services, we plan living rooms, bedrooms, kitchens, dining areas, study rooms, and foyers around your preferences.
Some important interior elements include:
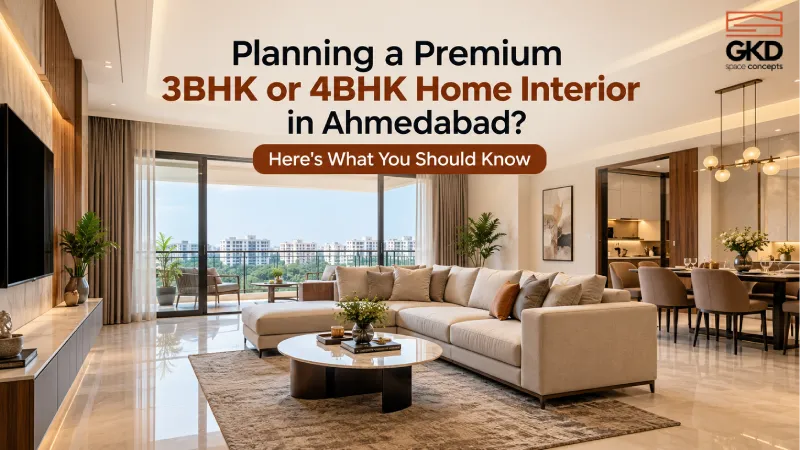
- Living Room: Customized TV units, sofas, decorative wall panelling, and layered lighting.
- Modular Kitchen: Ergonomic layouts, German hardware, tall cabinets, and corner storage solutions.
- Bedrooms: Comfortable bed placement, customized wardrobes, loft storage, and bedside furniture.
- Dining Area: Stylish crockery cabinets and thoughtfully designed partitions that blend beautifully with your living room interiors.
- Study Room: Practical workstations, book storage, and suitable task lighting.
- Foyer: Entryway consoles and shoe storage designed around available space.
For 4BHK Home Interior Design, our team also considers how different rooms can support individual family members while maintaining visual consistency throughout the property.
Select Premium Materials, Finishes, and Lighting
Materials influence the appearance and everyday performance of your interiors. Choosing suitable combinations helps create a refined look without making the space feel overly decorative.
As Home Interior Designers In Ahmedabad, we guide homeowners through material selection based on their preferred style and room requirements.
We enhance interiors with elegant veneer and PU wall panels, carefully crafted gypsum or POP false ceilings, and custom-made furniture featuring finishes that complement your space. Our lighting designs combine profile lights, soft cove lighting, and stra
When designing Luxury Home Interiors in Ahmedabad, combining the natural beauty of wood with soft, warm shades can make living spaces feel comfortable and welcoming. Balanced lighting adds depth while highlighting selected furniture and architectural details.
We also coordinate finishes across modular kitchens, wardrobes, and living room furniture so the overall design feels connected.
Plan Storage Around Your Family's Lifestyle
Large homes still need organized storage. Without proper planning, wardrobes, kitchen cabinets, and living room units can occupy valuable space without offering enough practical use.
Our approach to Home Interior Design in Ahmedabad considers how every family member uses the available rooms. We design wardrobes with loft storage, kitchens with functional accessories, and TV units with suitable cabinet arrangements.
For bedrooms, sliding or walk-in wardrobes can be considered depending on the available area. Study rooms may require dedicated book storage, while foyers benefit from compact shoe cabinets.
The right storage design should make daily activities easier without compromising your home's appearance.
Our team studies these requirements during the layout stage rather than treating storage as an afterthought.
Follow a Clear Design and Execution Process
Premium home interiors involve multiple decisions, from layout approval to furniture installation. A structured process helps keep design choices and execution activities properly coordinated.
Our interior projects follow these main stages:
- Design Consultation: We discuss your lifestyle, preferred finishes, room requirements, and design expectations.
- Site Inspection: Our team takes measurements and studies the existing layout.
- 2D Planning and 3D Visualization: We prepare drawings and realistic room views for your approval.
- Material Finalization: We confirm furniture finishes, colours, hardware, and other selected materials.
- Manufacturing and Execution: Approved furniture moves into production while site activities are coordinated.
- Installation and Handover: We complete installation, quality checks, and the final handover process.
Our in-house furniture manufacturing helps connect approved designs with actual production requirements.
Why Choose GKD Space Concepts
We bring design planning and furniture manufacturing together for apartments, villas, and bungalows in Ahmedabad. Our services cover customized wardrobes, modular kitchens, living room furniture, and complete home interiors. Through detailed 3D visualization, material selection, and coordinated execution, we help homeowners create premium interiors that reflect their preferences while remaining practical for everyday living.
Conclusion
Your premium 3BHK or 4BHK should feel welcoming, functional, and thoughtfully designed. The right combination of space planning, materials, furniture, and lighting can make every room more comfortable.
With professional Home Interior Design in Ahmedabad, we help you plan these elements around your family's requirements. From the initial layout to final installation, our team focuses on creating interiors that bring lasting comfort and visual harmony to your home.
Ready to plan your dream 3BHK or 4BHK? Connect with GKD Space Concepts for professional Home Interior Designers In Ahmedabad and discuss your design ideas with our team.
Call: +91 90295 55625
Email: info@gkdsc.com
Book your home interior consultation today!
FAQs
Home Interior Design Home Interior Designers Ahmedabad 3BHK Interior Design 4BHK Interior Design Premium Home Interiors Luxury Home Interiors Modular Kitchen Design Bedroom Interior Design Living Room Interiors Modern Home Design
Summarize this article with AI